
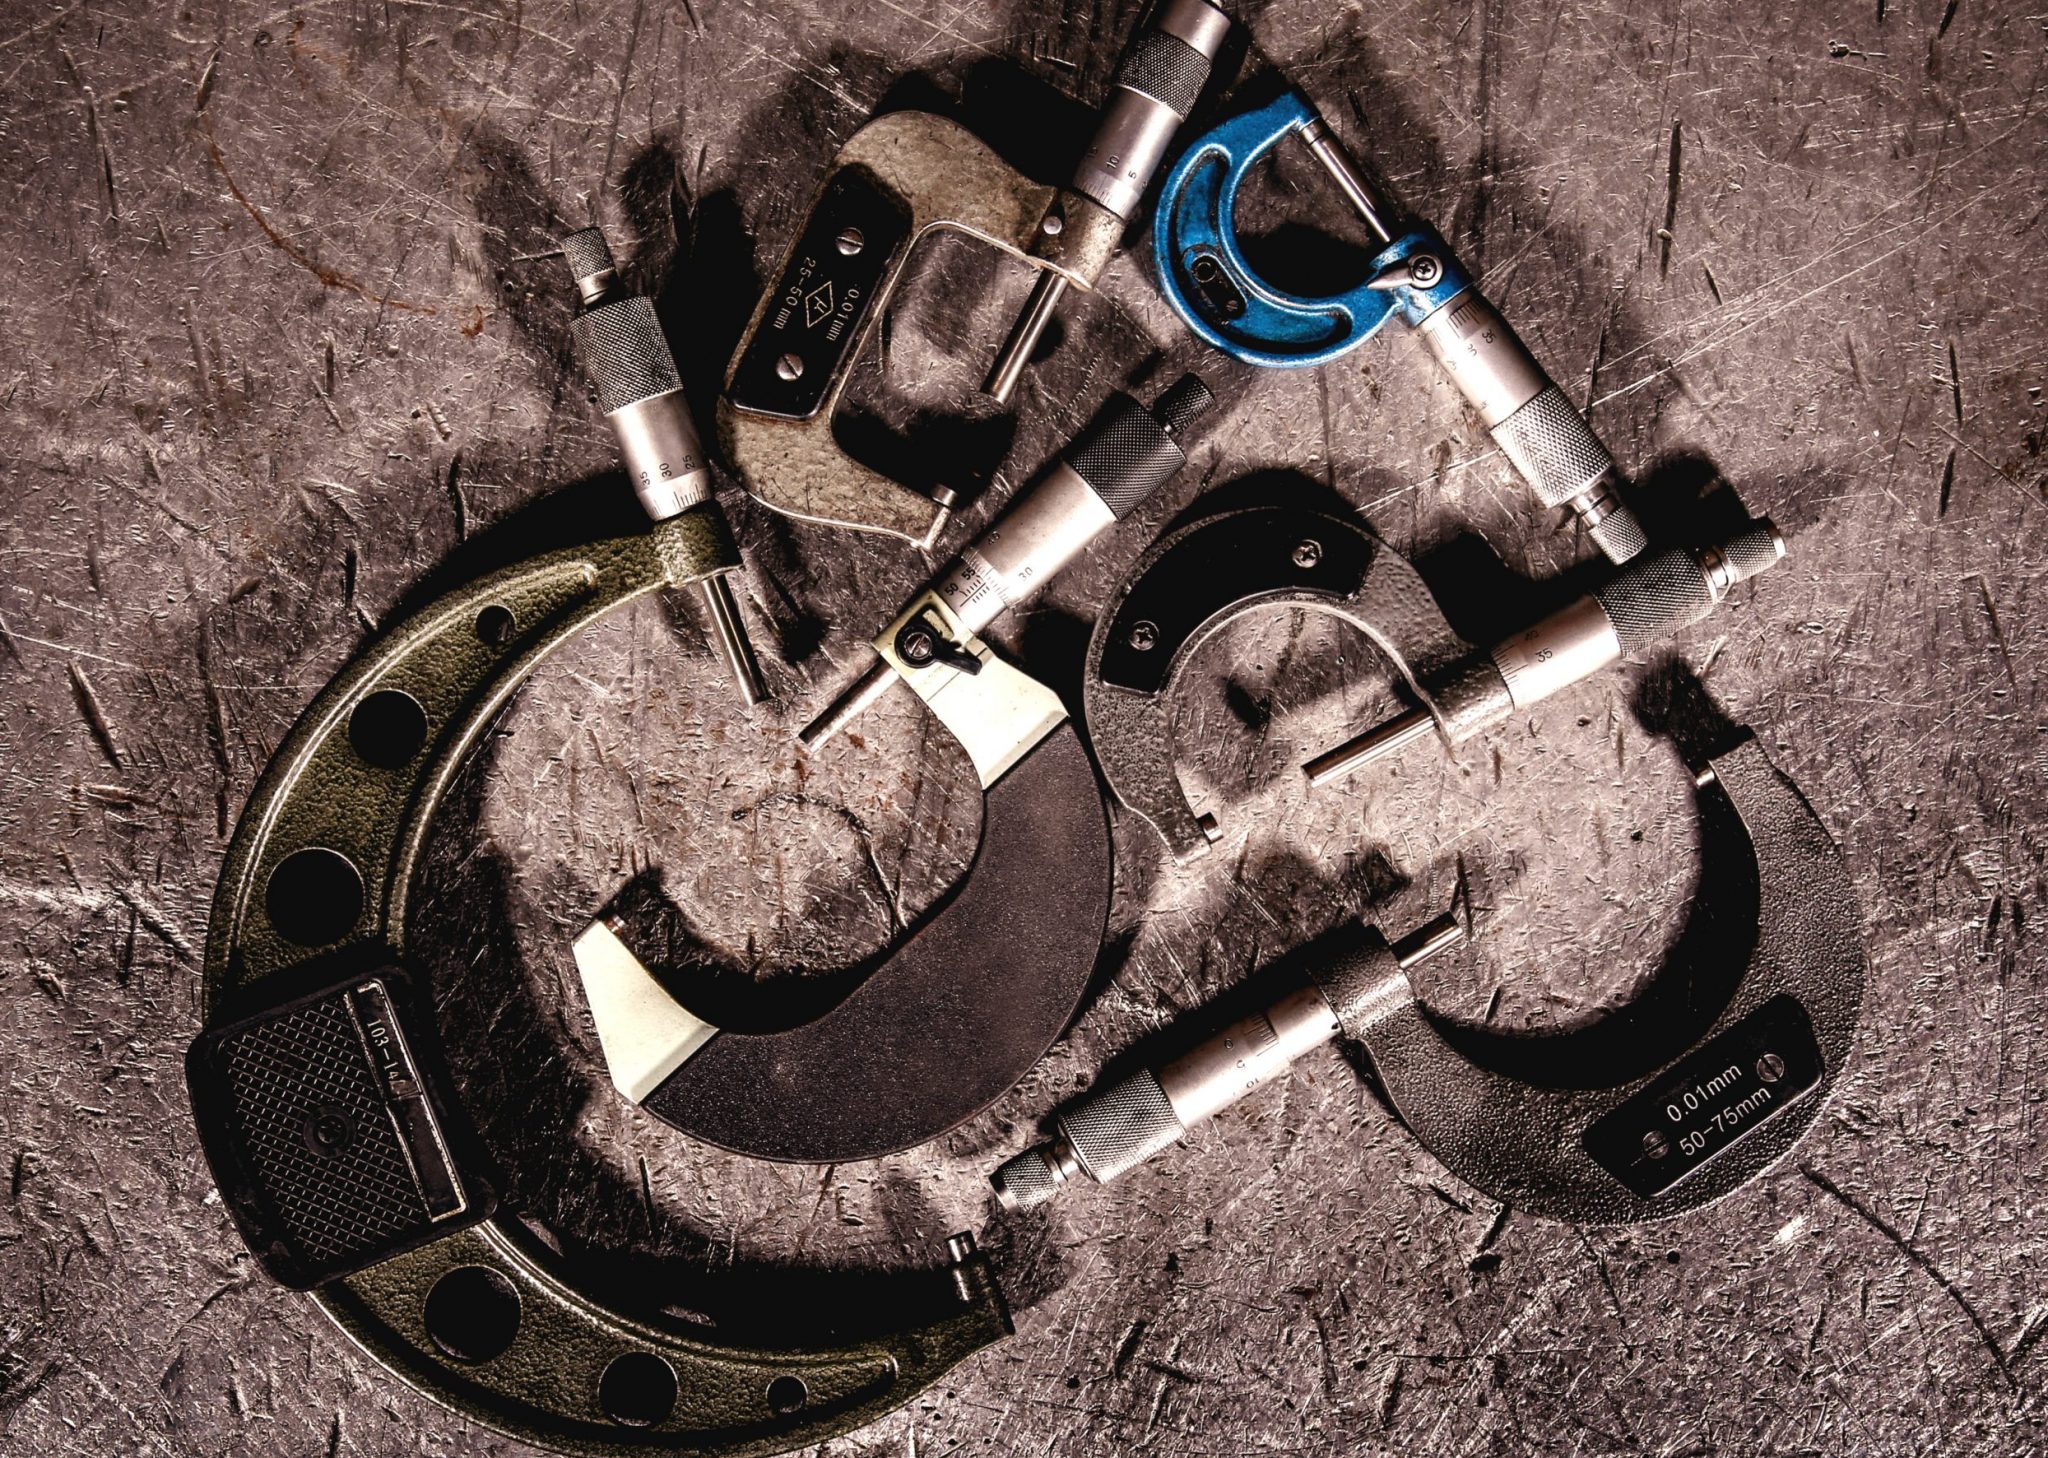
External Micrometer or Outside Micrometer is an industry measuring tool commonly found in engineering workshops. They are very precise, able to measure accurate outside diameter from 0.01 mm, 0.001 mm to 0.0001 mm.
Micrometers are widely used in several industries to majorly measure the diameters of tiny parts that collectively make bigger machines. All the micrometer readings are much sensitive because they measure thickness, diameters, and depth of slots of smaller parts that have huge impacts collectively in large machines, so an annual micrometer calibration is highly advised by the engineers because it is normal that micrometer’s accuracy may degrade over time due to excessive usage, wear & tear and other external environmental conditions. Apart from zero position fixing, proper micrometer calibration involves fixing zero positions, fixed gages and linear precision to ensure all safety and operational regulations.
Can Seam Micrometer – measure edge height of can seams
U-Shape Frame Sheet Metal Micrometer – measure steel sheets
Tooth Thickness Micrometer – measure root tangent length of gears
V-Anvil Micrometer – measure diameter of cylinders with odd-numbered flutes
Fixed Anvil Type Screw Thread Micrometer – measure pitch diameter of threads
External micrometer’s accuracy degrade over time, typically caused by normal wear and tear, mechanical shock, handling, environment and storage conditions.
Grade zero, ceramic gauge blocks are used to calibrate scale accuracy due to their thermal properties and accuracy. Readings should repeat within the specification limits.
Optical flats and optical parallels are used to check the flatness and parallelism by reading optical fringe patterns under monochromatic light source.
Metcal can provide ISO 17025 accredited external micrometer calibration services, up to 500 mm, with best calibration uncertainty +/-0.5 μm – based on JIS B 7502 standard. ASME B89.1.13 standard available upon request.
We look forward to working with you
Contact us TODAY to discuss how METCAL can assist your External Micrometer Calibration needs.