Confidence in your CMM Accuracy

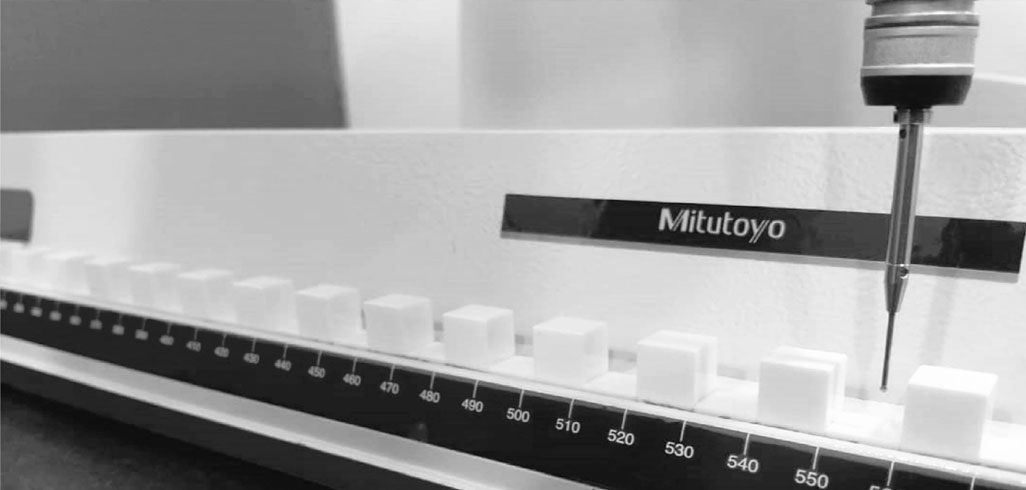
METCAL provides ISO 17025 accredited on-site CMM calibration up to 1500 mm for XYZ axes and diagonal measurements, using Ball Bar, Check Master or Gauge Block based on ISO 10360 standards.

Coordinate Measuring Machine (CMM) is used to measure the geometry of physical object. It achieves this by positioning a probe or optical laser to sense discrete points on the surface of the object, from a reference point in a three-dimensional Cartesian coordinate system, with XYZ axes.

As with other instruments that require a high degree of accuracy, CMMs need to be calibrated regularly. 

Metcal can provide on-site CMM calibration services using Ball Bar, Check Master or Gauge Block with capability up to 1500 mm for XYZ axis and Diagonal, with uncertainty ± (0.4 + 13L) µm.

CMM calibration is accredited to ISO 17025 – based on ISO 10360-2, ISO 10360-5 standards.

We look forward to working with you
Contact us TODAY to discuss how METCAL can assist your CMM Calibration needs.

Share article
More from Metcal
SOGCE 2026

Metcal is making its first appearance at SOGCE 2026 in Sabah! Visit us at Booth 138, Hall 2, where we’ll

Read More »
Lab Asia 2025

Metcal participated in Lab Asia 2025 at the Kuala Lumpur Convention Centre, showcasing the latest calibration technologies designed to enhance

Read More »
SOGCE 2026

Metcal is making its first appearance at SOGCE 2026 in Sabah! Visit us at Booth 138, Hall 2, where we’ll

Read More »

Join Us Now

Email your resume to adminhr@metcal.com.my

Join An Event

Fill out the form below, and we will be in touch shortly.

Contact Information
Organization Details
Address

Request Service

Fill out the form below, and we will be in touch shortly.

Contact Information
Organization Details
Address
Service Require

Download Brochure

Please complete this form to help us assist you better

Contact Information
Organization Details
Address
Service Require